The space consists of three rooms (bunkers), field works of the 5th Army Corps, built in the Sixties and decommissioned in the early Nineties.
Bunker R10
45°51′06″N 13°32′50″E · 130 m
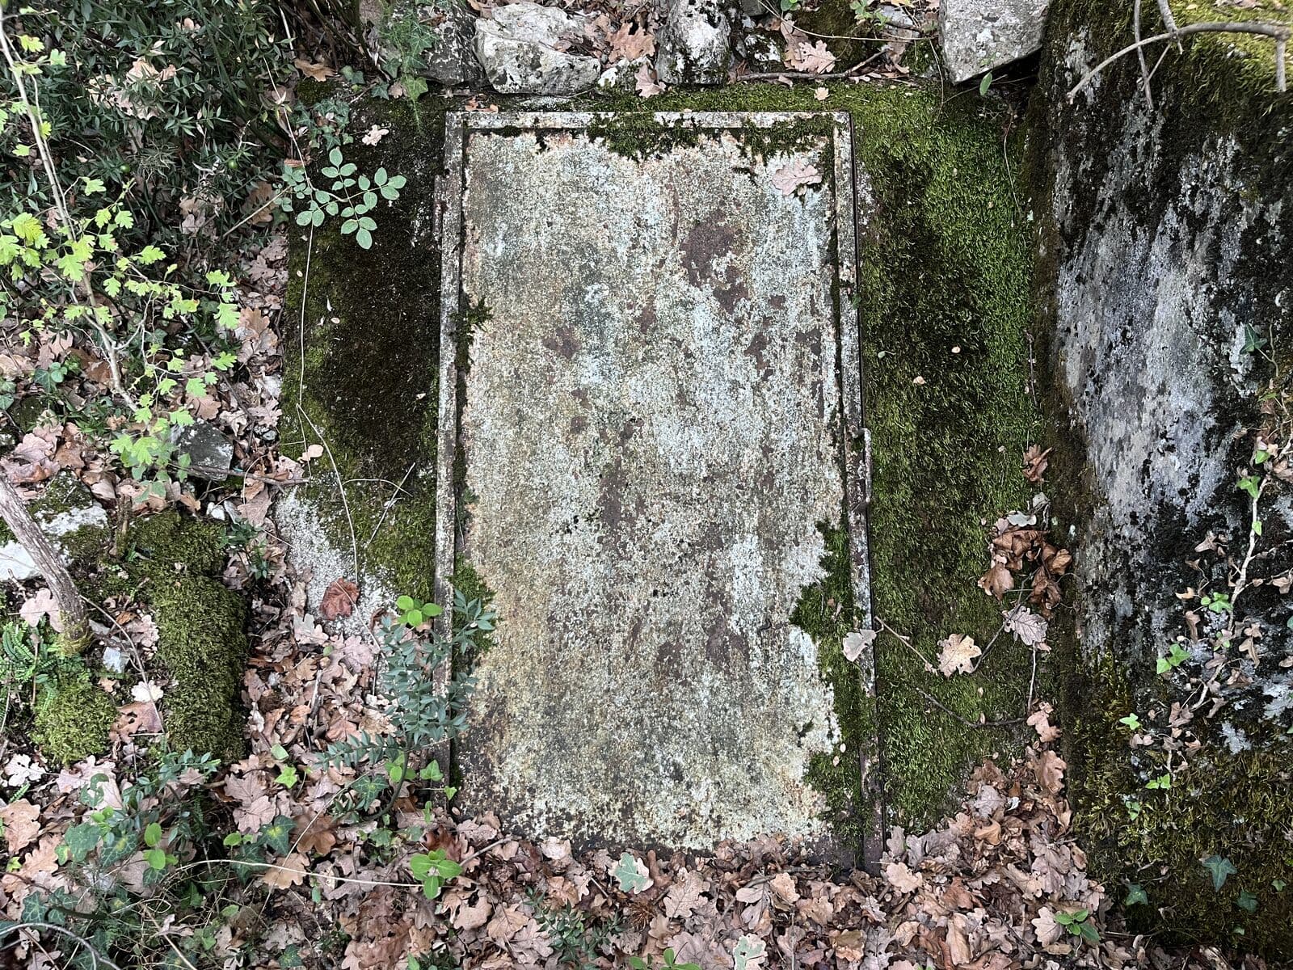
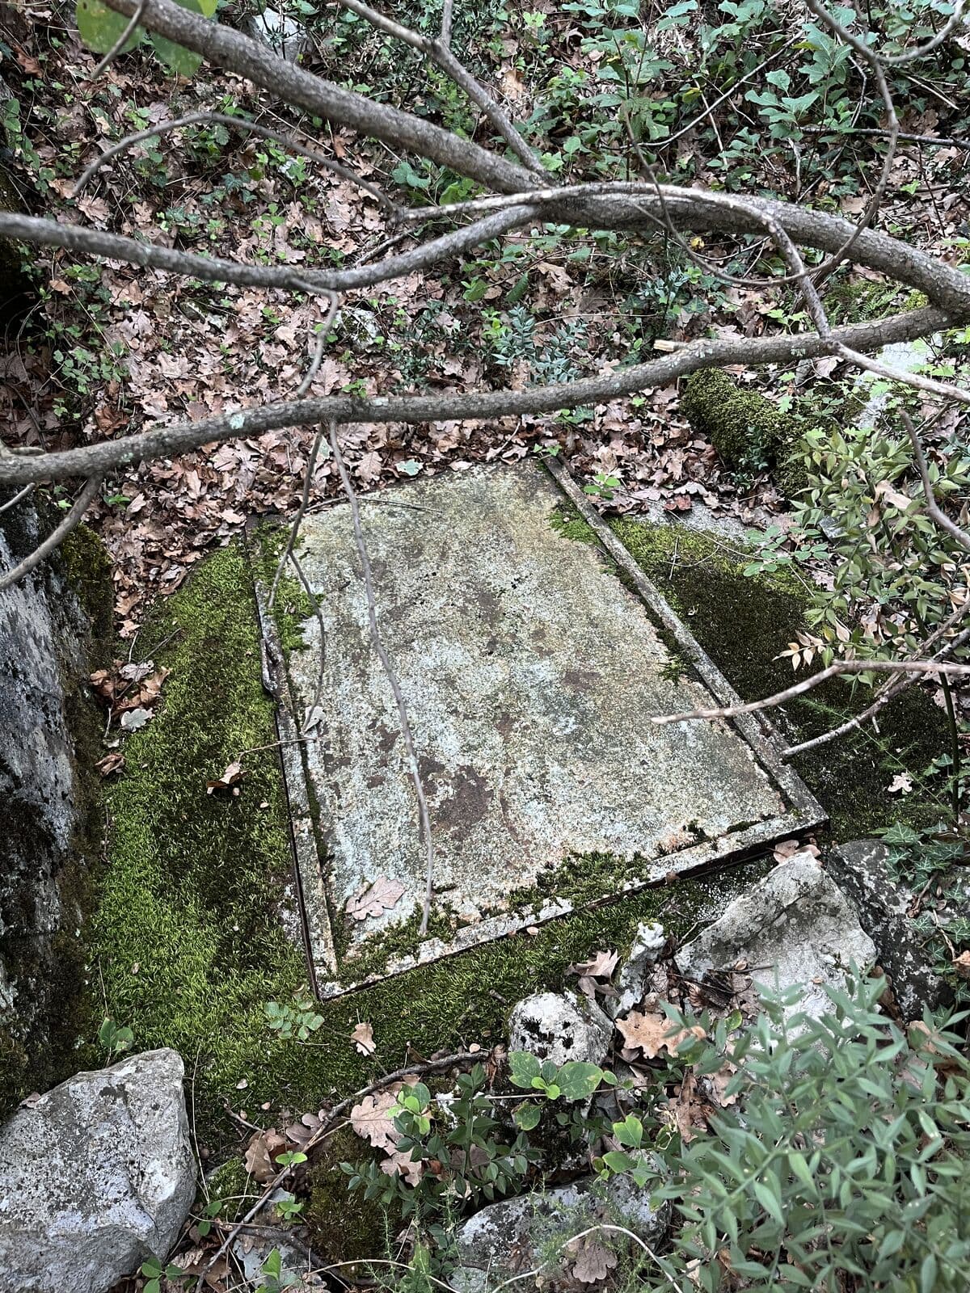
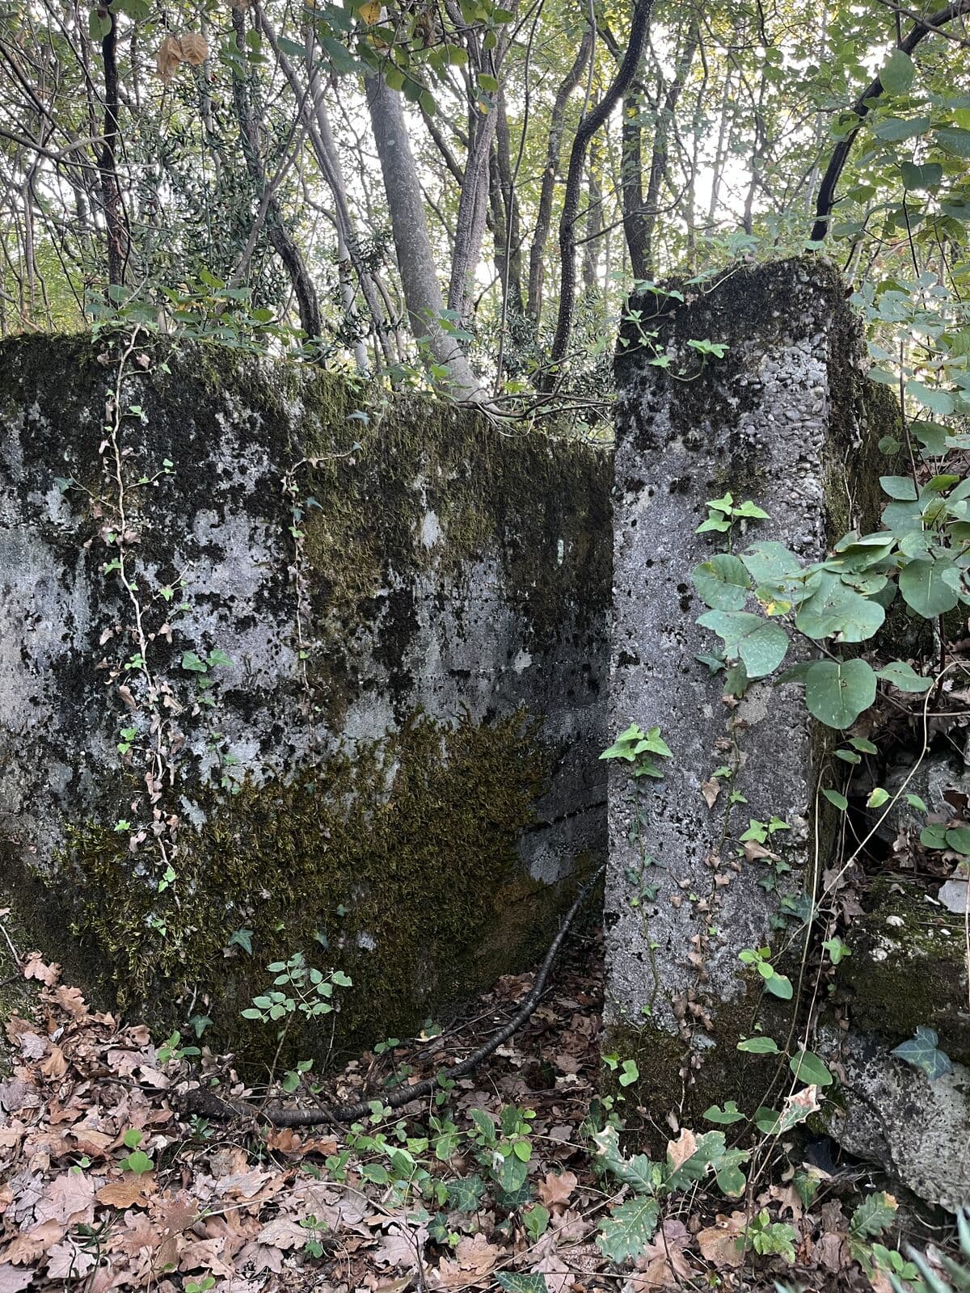
A single room under a steel hatch flush with the ground; a stair leads down. On the walls, the rails for two bunk beds. Beside it, an open concrete entrance trench. The position of this hatch gives the gallery its name.
 1 / 4
1 / 41.40 × 5.50 × 1.80 m Bunker north
45°51′08″N 13°32′50″E · 130 m
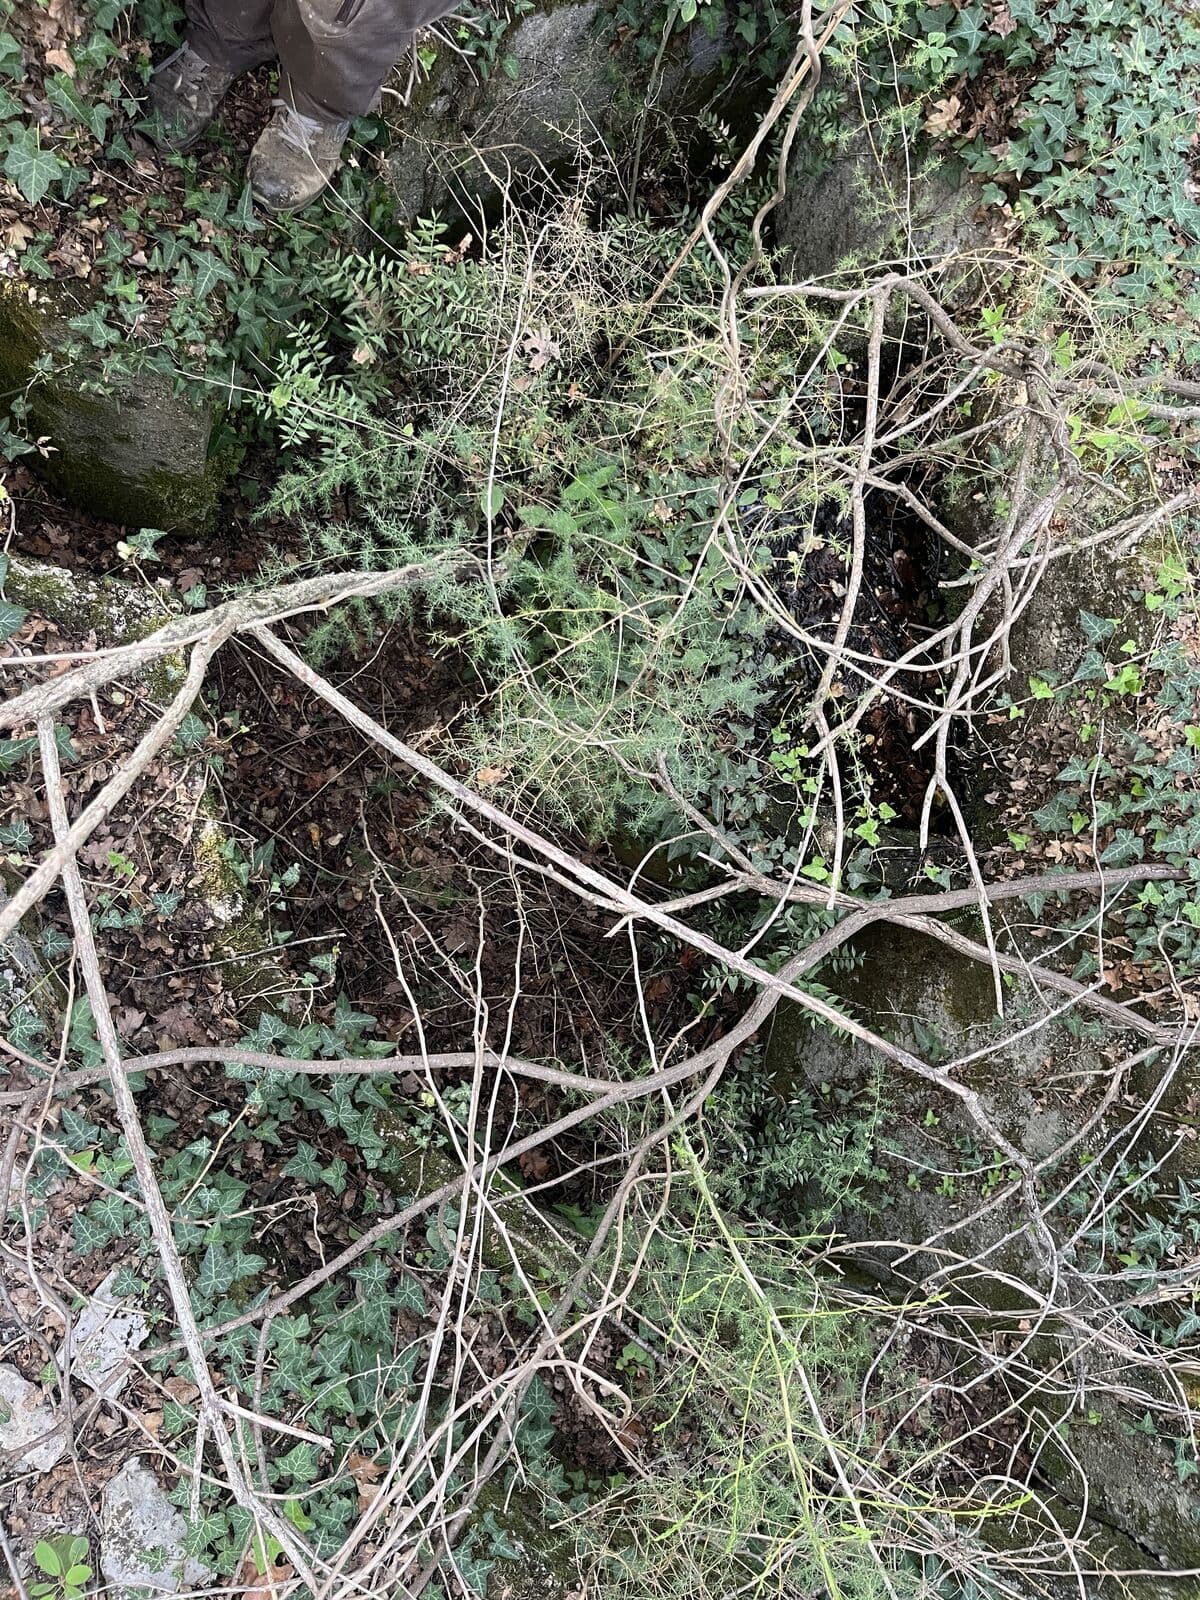
A room 1.30 × 5.50 metres, 1.90 high. It is entered from a concrete trench a metre wide between two walls; beside it, an open compartment.
 1 / 2
1 / 21.30 × 5.50 × 1.90 m Bunker M1
45°51′04″N 13°32′46″E · 130 m
Two square hatches about a metre across, steel frames flush with the slab, the covers missing: an entrance and an emergency exit, a few metres apart.
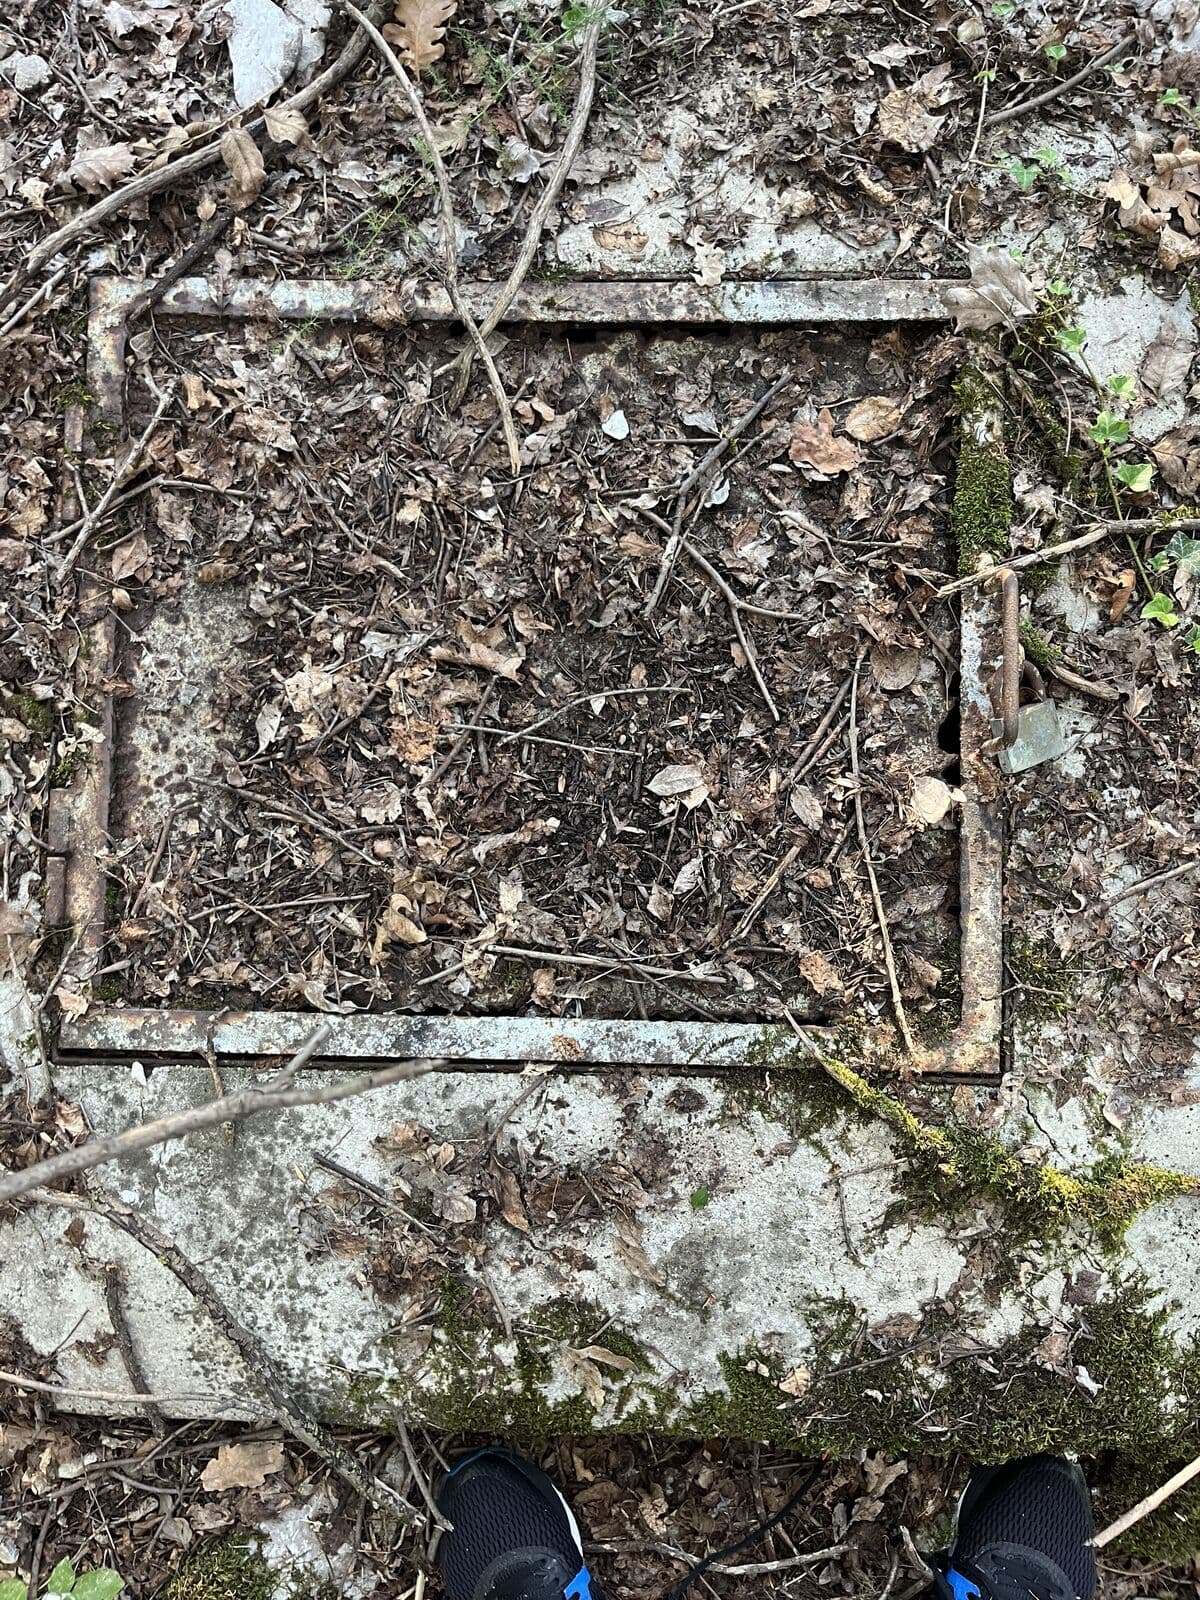
 1 / 2
1 / 21.50 × 7.00 × 2.20 m